

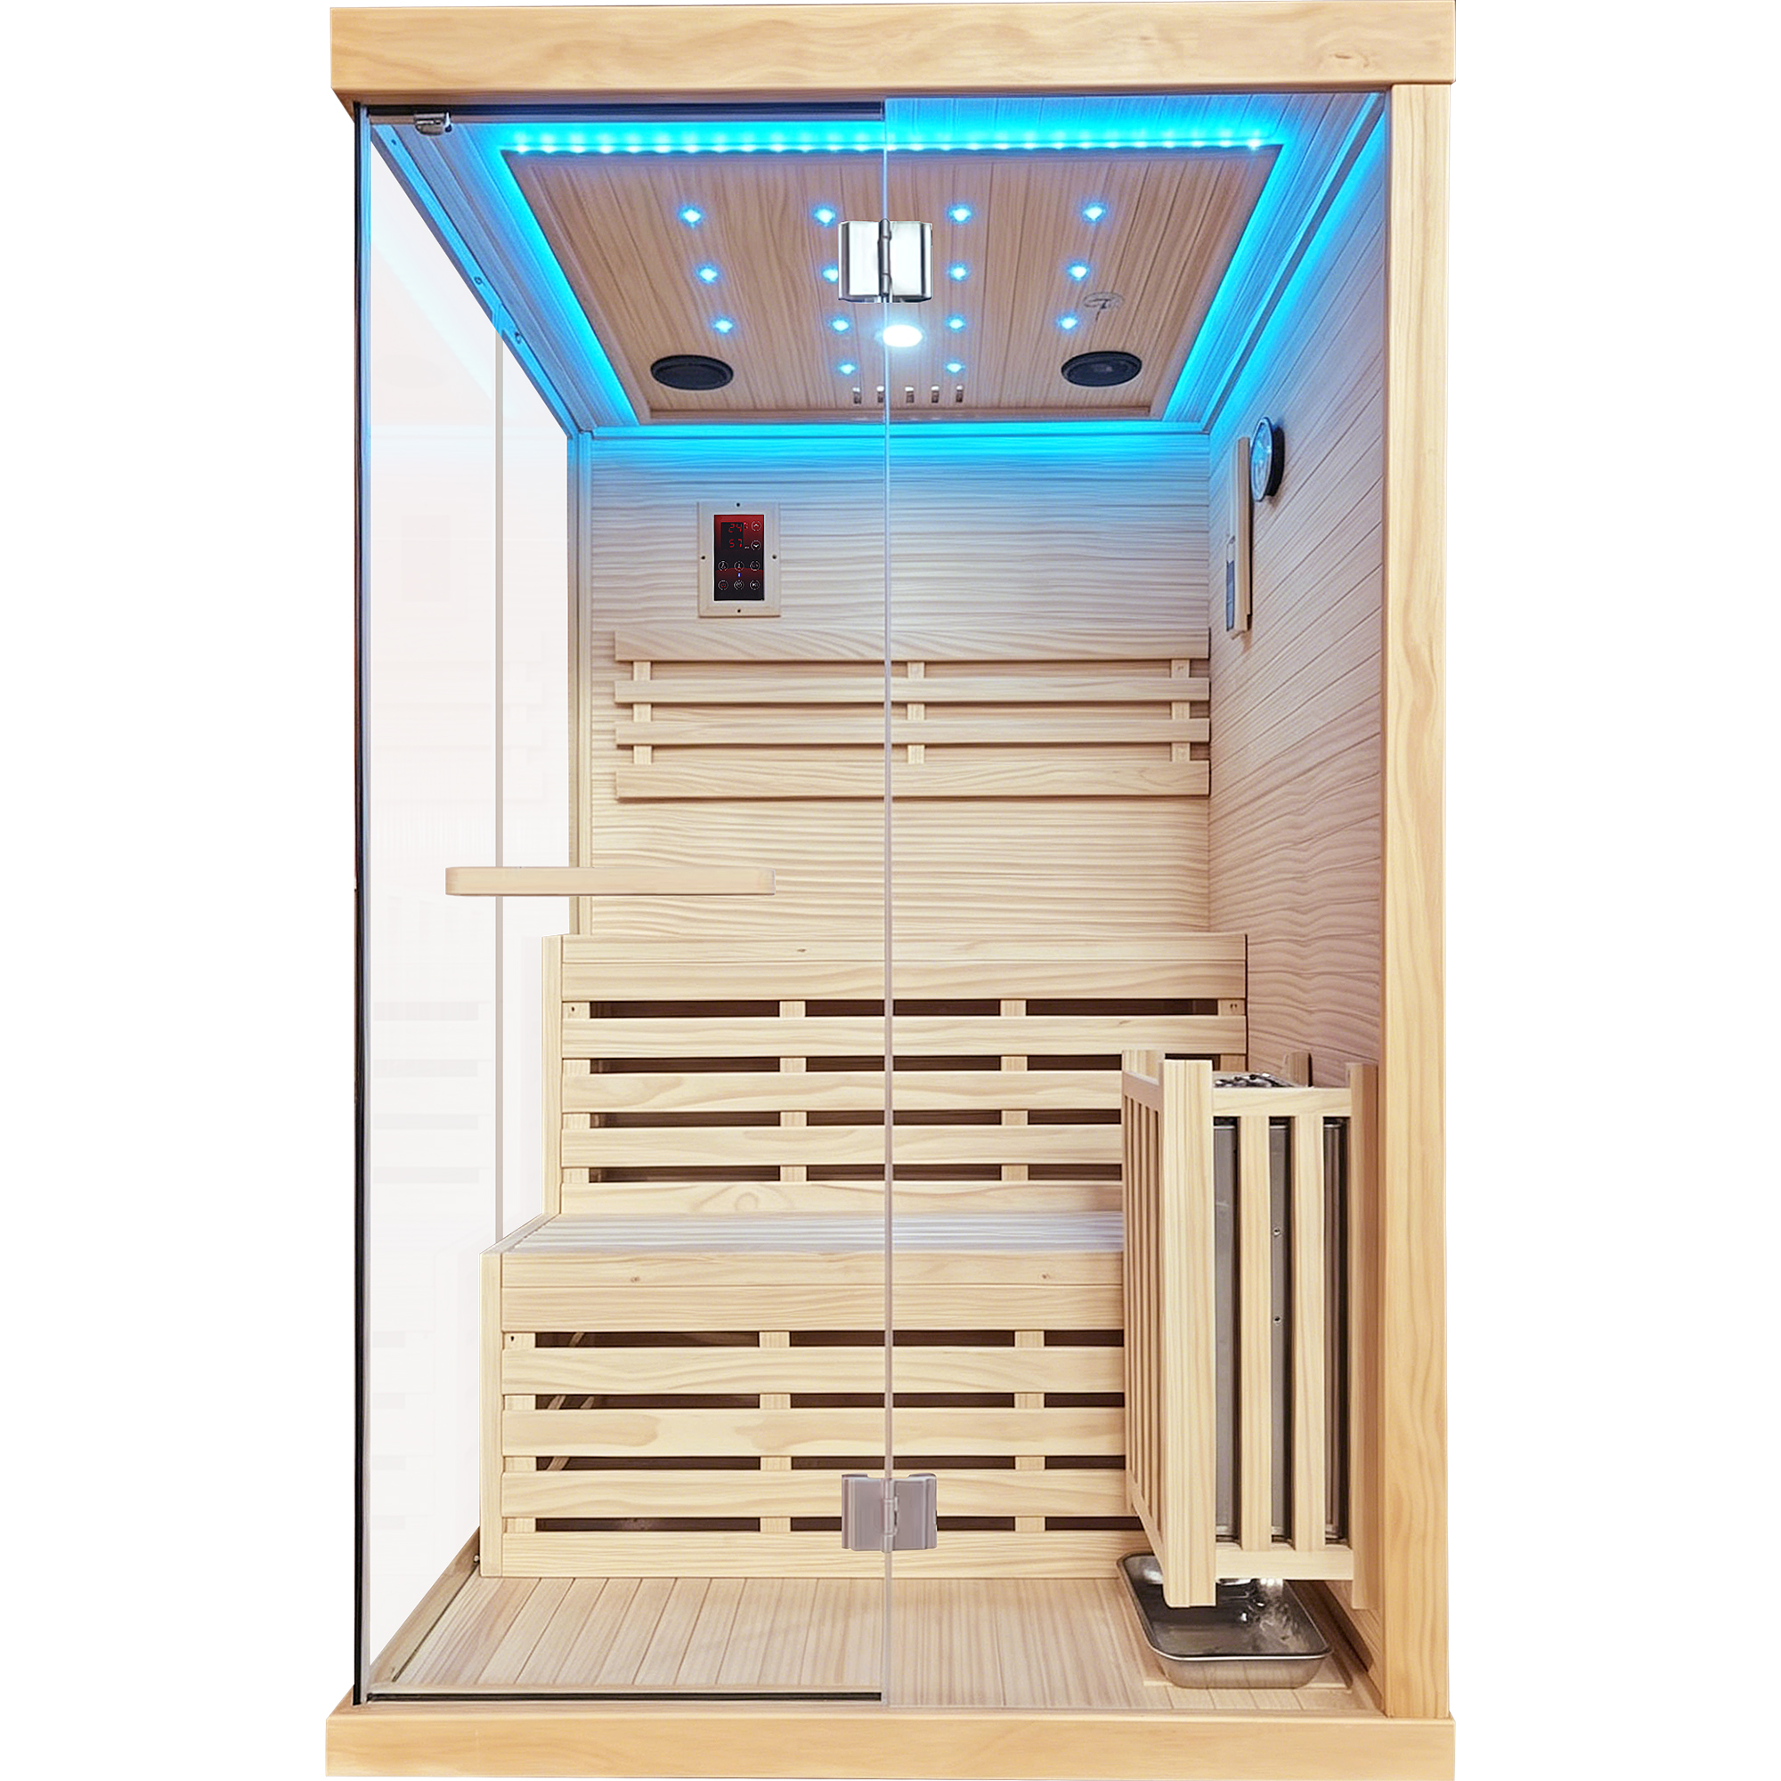
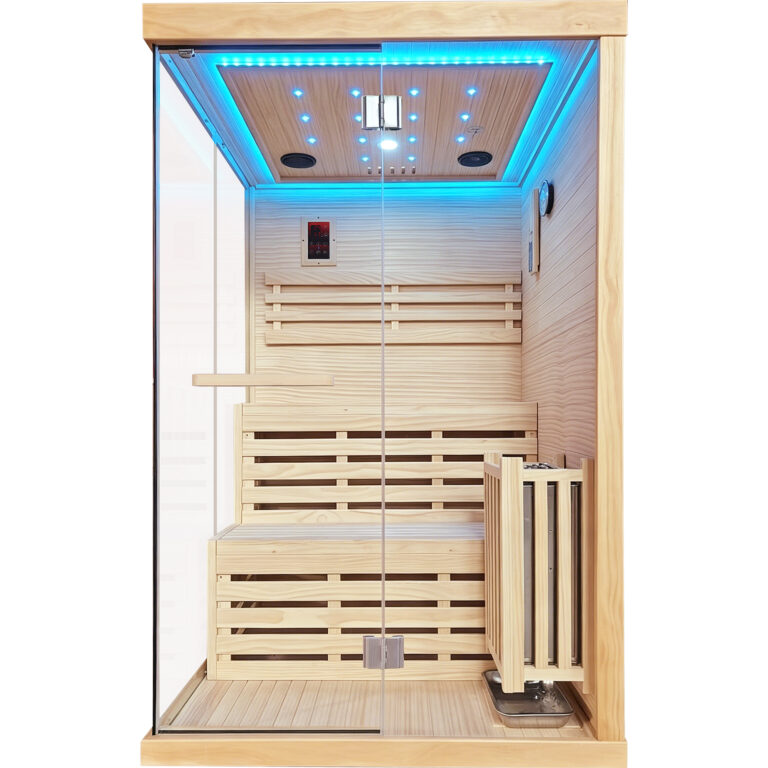
Choose a 1-person or 2-person sauna by both seating needs and the space required to install it. One MAJUS 2-person traditional listing gives dimensions of 47.2 × 47.2 × 74.8 inches; another lists 120 × 120 × 190cm. These are model-specific catalog dimensions, not the complete room dimensions needed for assembly, ventilation or access.
1. Separate cabin dimensions from installation space
A cabin footprint answers only part of the space question. The door must open, the assembled cabin must meet the manual’s required clearances, and the packaged sections must reach the intended room. Before ordering, confirm whether a quoted dimension is external, internal or a shipping measurement.
| Catalog example | Capacity | Dimensions stated in the listing | Still to confirm |
|---|---|---|---|
| 2-person indoor traditional sauna | 2 people | 47.2 × 47.2 × 74.8 in | Dimension convention, bench width, door swing and installation clearances |
| 3000W 2-person indoor sauna | 2 people | 120 × 120 × 190cm | Dimension convention, packed dimensions and assembly access |
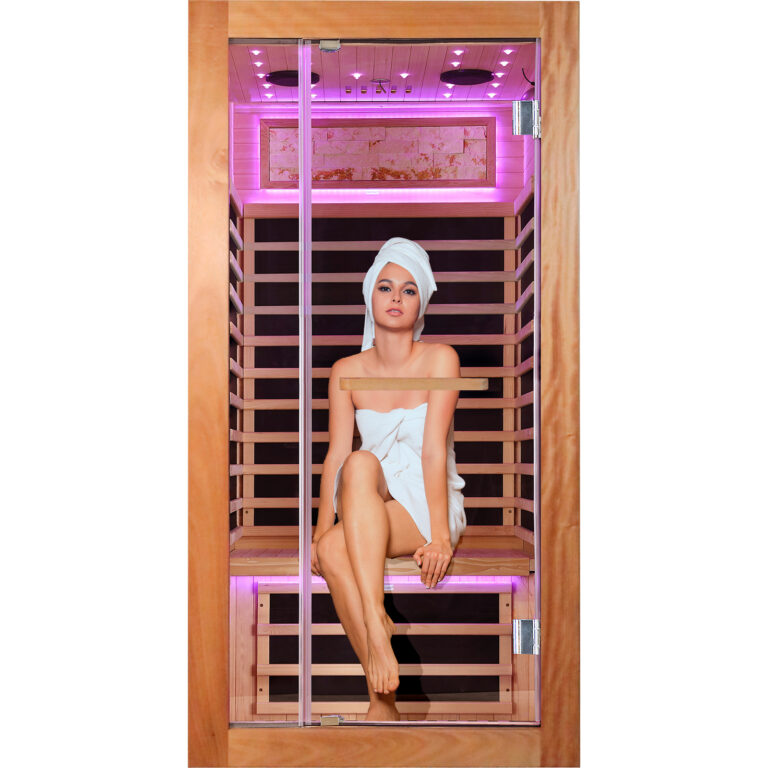
| HF1 1-person infrared sauna | 1 person | Request a confirmed dimension drawing | Footprint, height, door swing and seating measurements |
Sources are the linked MAJUS product listings, checked October 4, 2026. Similar dimensions do not mean two listings refer to the same model. Verify the specific model code on the quotation and specification sheet.
2. Measure the route and the room
- Delivery route: record the narrowest doorway, corridor turns, stair access and any lift restrictions. Compare them with confirmed package measurements.
- Available floor area: measure usable width and depth after accounting for fixed cabinets and other obstructions.
- Room height: measure the lowest obstruction and compare it with the cabin and assembly requirements.
- Door opening: obtain the door position and swing diagram rather than assuming the entrance is interchangeable.
- Installation: confirm the required clearances, ventilation, floor suitability and electrical connection using the manufacturer’s instructions.
3. Choose capacity around how you will sit
A nominal 2-person rating does not describe bench length, legroom or a reclining position. If two adults expect to use the cabin together, ask for internal seating dimensions and a dimensioned bench drawing. If you normally use the sauna alone, compare a 1-person model’s actual footprint with the usable space you have rather than assuming it is automatically the smallest option.
Can the sauna fit if its footprint matches my room?
Not necessarily. A footprint match leaves no allowance for required clearances, door movement or assembly. Obtain those requirements before treating a model as suitable.
Can an indoor model go on a covered patio?
Do not assume so. Ask whether the exact model is approved for that location and what weather protection and installation requirements apply.
What should I send MAJUS for a recommendation?
Send the intended number of users, installation country, available width/depth/height and the narrowest access measurements. Include the model links you are comparing, then request the installation drawings before ordering.
Send your available room dimensions, intended user count and installation country through our contact page or website chat. Ask for the manual and specification sheet for the exact model before ordering.
Plan the buyer journey from room brief to shipment
A distributor can reduce unsuitable inquiries by collecting five measurements before recommending a model: usable width, depth, height, narrowest access point and door or stair restrictions. Add intended users and whether the cabin is for a home, showroom, hotel, gym or spa. Then request the external drawing, internal bench dimensions, package measurements and assembly clearance for the shortlisted SKU.
Manufacturers commonly separate design drawings from the finished cabin. Your product page should do the same: label catalog dimensions clearly, link to the exact model, and invite the buyer to confirm installation conditions before ordering.